Kitchen Remodeling in Loganville & Monroe, GA
A kitchen remodel is a sequencing problem as much as a design one. Cabinets, countertops, appliances, plumbing, lighting and the floor all depend on each other, and getting the order wrong is how a beautiful kitchen ends up with a floor that cannot be replaced or a dishwasher that will not come out. We plan kitchen remodels across Loganville, Monroe and Walton County as one coordinated project — with the flooring done the way a flooring specialist would do it.
- Fully Insured
- 1-Year Labor Warranty
- Free estimates
What a Kitchen Remodel Can Include
Some kitchens need a facelift: new counters, backsplash, lighting and flooring around cabinets that are still sound. Others need a new layout, which means moving plumbing, electrical and sometimes walls. We help you decide which project you actually have before anything gets ordered.
- Cabinet installation and layout changes
- Countertops, coordinated with stone and quartz fabricators
- Tile backsplash and accent tile
- Kitchen flooring — tile, luxury vinyl plank, hardwood or engineered wood
- Lighting, drywall, paint and trim
- Subfloor repair under old sinks and dishwashers
Floors First, or Cabinets First?
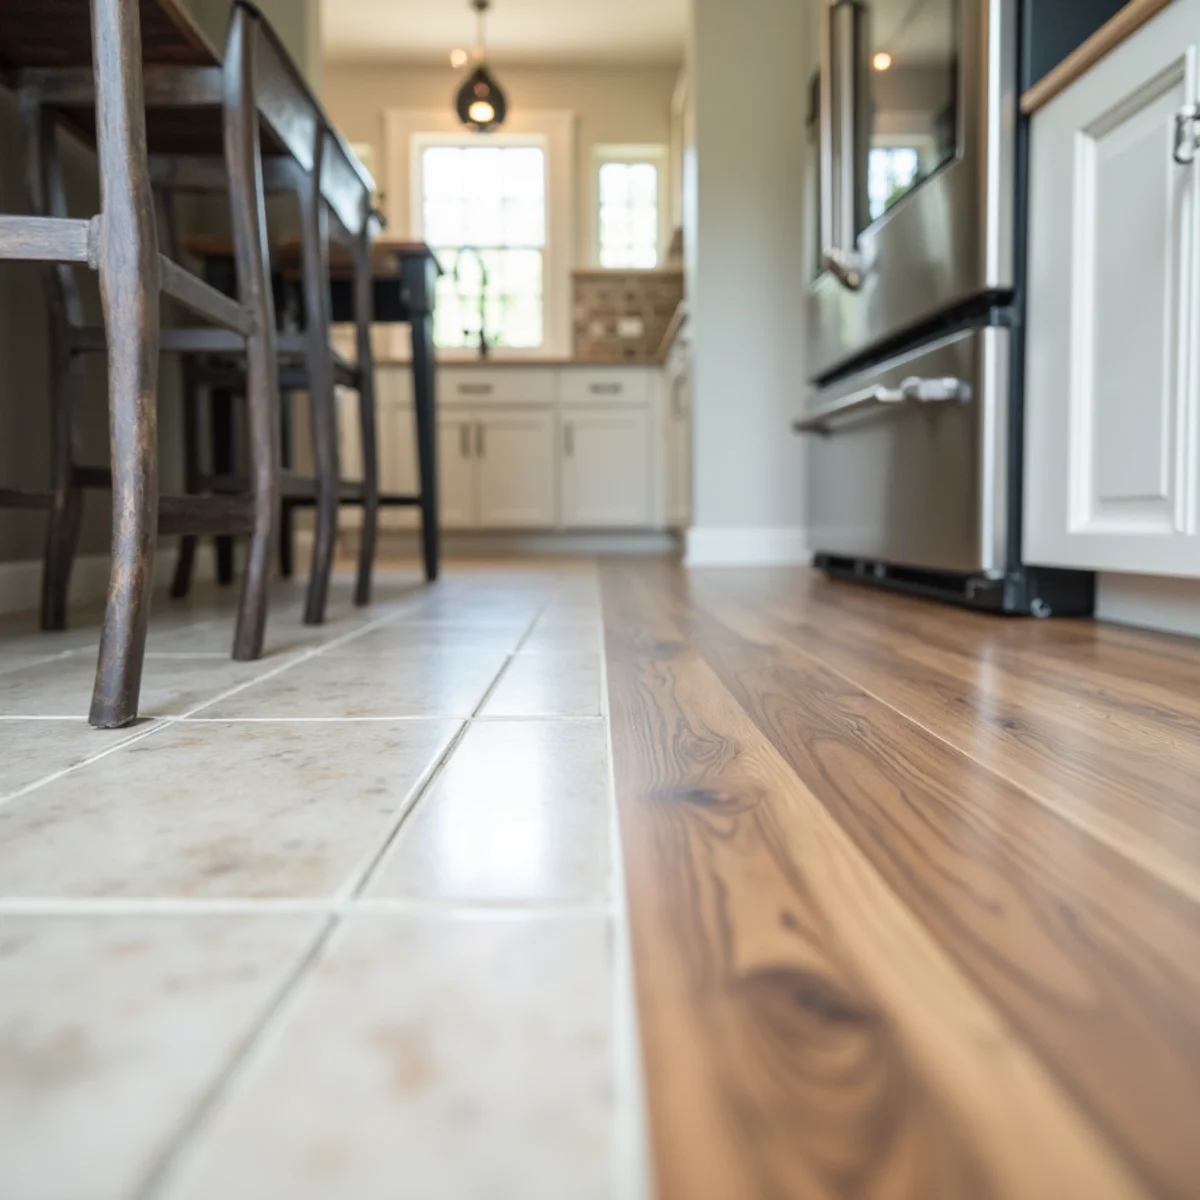
This is the question most kitchen remodels get wrong, and it is where our flooring background matters. Floating floors such as click-together LVP and laminate generally should not be pinned under heavy cabinets, because they need room to expand and contract. Nail-down hardwood and tile are often run under cabinets or at least under appliance spaces, so a dishwasher or range can be removed later without damaging the floor.
The right answer depends on the flooring you choose and the manufacturer’s instructions. We decide it during planning and write it into the scope, so the floor height, toe-kicks and appliance openings all line up on installation day.
Choosing Kitchen Flooring for Georgia Homes
Kitchens take spills, dropped pans, pet traffic and the red clay that comes in from the yard. Porcelain tile and quality luxury vinyl plank handle water best; hardwood and engineered wood bring warmth but need more care around the sink and dishwasher. Whatever you choose, it needs a flat, dry subfloor — especially in crawlspace homes, where moisture under the kitchen is common.
We take moisture readings before installing, check the subfloor for old leak damage under the sink and dishwasher, and fix what we find before the new floor goes down.
Planning Your Kitchen Budget
Layout changes drive cost more than anything else: keeping the sink, range and refrigerator where they are keeps plumbing, gas and electrical work to a minimum. Cabinetry and countertops are usually the largest line items, and flooring, backsplash and lighting make up most of the rest.
We give you a written, itemized estimate that separates materials, labor, allowances and anything that can only be confirmed once the old cabinets come out — so there are no surprise change orders halfway through.
Signs you need kitchen remodeling
- Cabinets that are failing at the hinges or the sink base
- A layout that does not work for how you cook
- Countertops that are stained, cracked or delaminating
- Soft or stained flooring near the sink or dishwasher
- Not enough light or outlets where you work
Our process
- 1
Consultation & measure
We measure the kitchen, look at plumbing and electrical, and talk through how you use the space.
- 2
Layout & selections
Cabinets, counters, backsplash, flooring and lighting are chosen, and the floor-versus-cabinet sequence is decided.
- 3
Written scope & schedule
You get an itemized estimate, allowances and a realistic schedule — including how long you will be without a kitchen.
- 4
Demolition & rough-in
Old cabinets and finishes come out, damage is repaired, and plumbing and electrical are roughed in.
- 5
Install & walkthrough
Flooring, cabinets, counters, backsplash and finishes go in, followed by a final walkthrough and our 1-year labor warranty.
What affects your price
We don’t post one-size-fits-all prices — every home is different. These are the factors that shape a fair, itemized estimate:
- Keeping the existing layout vs. moving plumbing or walls
- Cabinet line, finish and quantity
- Countertop material and edge details
- Flooring type and whether it runs under the cabinets
- Backsplash tile and lighting upgrades
- Subfloor or water damage found after demolition
Standards & licensing you can verify
We don’t ask you to take “licensed and insured” on faith. Baxter Professional LLC is fully insured — coverage documentation available on request — and every installation carries our 1-year labor warranty.
- We install to National Wood Flooring Association standards for moisture testing, acclimation, and subfloor flatness.
- Verify any Georgia contractor’s license through the Georgia Secretary of State before you sign.
- Written scope, allowances, payment milestones, and warranty terms — before any deposit.
Frequently asked questions
It depends mostly on whether the layout changes and on the cabinets and countertops you choose, which are usually the largest line items. A facelift in the existing layout costs far less than a full remodel that moves plumbing. We measure your kitchen and give you a written, line-item estimate — call (844) 954-6342 to schedule.
It depends on the flooring. Floating floors like click LVP and laminate usually should not be pinned under cabinets, while nail-down hardwood and tile are often installed under them or at least under appliance spaces. We follow the manufacturer’s instructions and decide the sequence during planning.
That depends on the scope, cabinet lead times and countertop fabrication, which can only be templated after cabinets are installed. We give you a project-specific schedule up front and tell you which stretch of it you will be without a working sink or range.
Porcelain tile and quality luxury vinyl plank handle water, spills and red-clay traffic best. Hardwood and engineered wood can work with more care near the sink and dishwasher. Any of them needs a flat, dry subfloor, which we check with moisture readings before installation.
We coordinate countertops as part of the remodel. Stone and quartz are templated and fabricated by a countertop fabricator after the cabinets are set, and we schedule that work so the sink, backsplash and appliances follow in the right order.
Often, yes. If the cabinet boxes are sound, new countertops, backsplash, lighting, hardware and flooring can transform the kitchen for much less than a full remodel. We will tell you honestly whether your cabinets are worth keeping.
You may also need
Bathroom Remodeling
Tile showers, tub-to-shower conversions, vanities and waterproof floors — planned as one job by a crew that knows what goes under the tile.
Learn moreLuxury Vinyl Plank (LVP) Installation
Waterproof, wildly durable and family-proof — the go-to floor for Georgia humidity, kids, pets and red-clay mud.
Learn moreTile Flooring Installation
Ceramic and porcelain tile for the rooms that get wet — set on a sound substrate with movement-smart layout.
Learn moreLearn more before you decide
Get a free kitchen remodeling estimate
Free in-home estimates across Monroe & Walton County. Fully insured, 1-year labor warranty, and an honest written scope before we start.
Fully Insured 1-Year Labor Warranty Mon–Sat 8am–7pm